
Gabion Retaining Walls for Homeowners
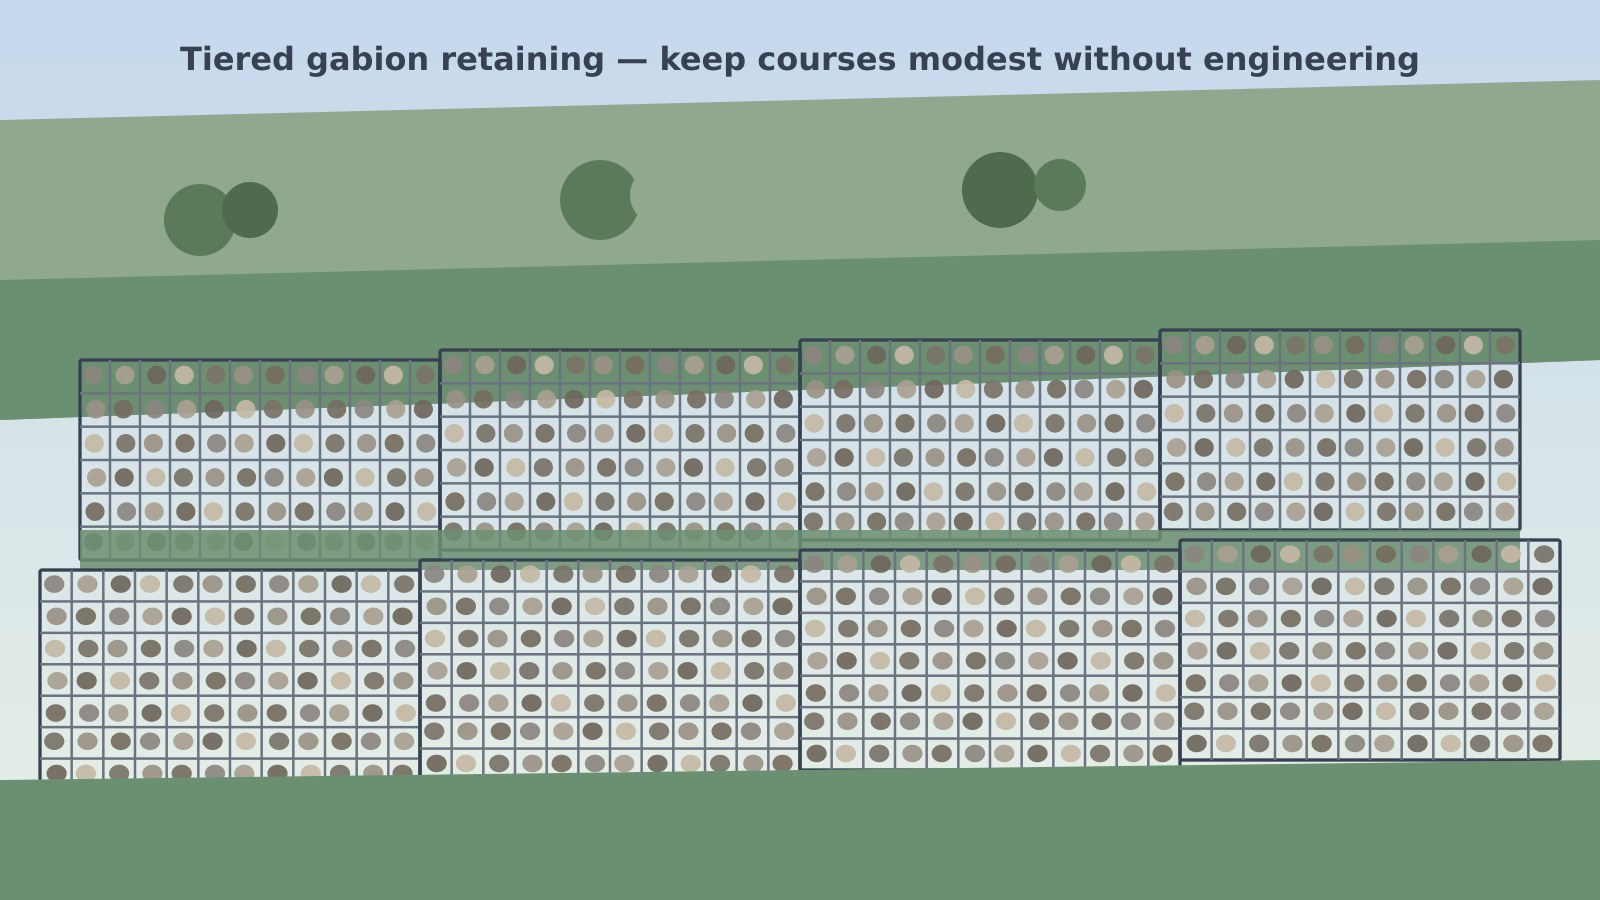
A gabion retaining wall is a gravity wall: stacked, stone-filled mesh baskets whose mass and interlocking rock resist the soil pushing from behind. Homeowners like gabions because they look intentional, drain freely through the fill, and can tolerate minor settlement better than many rigid masonry walls — when the design fits the site.
GabionBaskets.com covers the DIY-friendly basics and the hard stops. This is education, not a stamped wall design.
How a gabion gravity wall works
- Mass resists sliding and overturning — filled baskets are heavy; courses are tied together per manufacturer guidance.
- Stone interlocks inside the mesh — angular rock usually packs and “locks” better than smooth cobbles on structural faces.
- Water can drain through the wall face — permeable fill often reduces some hydrostatic buildup compared with an impermeable concrete face (you still need proper backfill and drainage detailing).
- Flexibility — woven systems especially are valued in civil practice for accommodating small differential movement; welded systems remain popular for crisp landscape faces when properly braced.
None of that replaces site-specific design for tall or critical walls.
When a DIY gabion wall may be reasonable
Many homeowners successfully build low, non-critical landscape walls and terrace steps on quiet residential sites — for example, short grade changes that do not support a driveway, house foundation, pool, or public path.
DIY may be a better fit when:
- Height stays modest (think garden terrace scale, not a highway cut)
- The wall does not retain soil that supports structures or traffic
- Soils are reasonably stable and drainage is manageable
- Local codes/HOA rules allow the work without an engineered submittal
- You can source baskets, coatings, and correctly sized stone, and follow the manufacturer’s assembly instructions
Decision framework: DIY vs contractor.
When you need a designer or engineer
Treat these as hire-a-pro triggers (or at least get a local design professional involved early):
- Height approaches or exceeds local code thresholds that require engineered retaining walls (thresholds vary by jurisdiction — check your building department)
- The wall supports a structure, driveway, parking, or public access
- Poor soils, steep slopes, or known slide history
- High groundwater, seepage, or concentrated stormwater behind the wall
- Property-line or neighbor-impact risk
- Any project where failure would threaten people or buildings
Channel and riverbank work is a different risk class — see Erosion & riverbanks.
Typical basket building blocks
Industry charts aligned with standards-oriented manufacturer data (ASTM A974-style welded / ASTM A975-style woven) commonly list basket footprints around 3 ft (about 0.9 m) wide, with lengths such as 6 ft, 9 ft, or 12 ft (about 1.8 m, 2.7 m, or 3.7 m) and course heights often on the order of 1 ft, 1.5 ft, or 3 ft (about 0.3 m, 0.45 m, or 0.9 m). Longer baskets are usually divided into cells with diaphragms.
Exact products vary by brand. Read the datasheet — and do not treat seller letter codes (A–F style catalogs elsewhere) as a universal standard. Details: Sizes and spec guide.
Welded vs woven for retaining walls
| Preference | Often lean toward | Why homeowners choose it |
|---|---|---|
| Crisp, architectural face | Welded mesh | Square grid looks tidy in finished yards |
| Flexible civil pedigree | Woven (double-twisted) | Common in bank/channel practice; can conform slightly |
| Either | With correct coating, fill, foundation, bracing | Mesh type alone does not make a tall wall “safe” |
Full comparison: Welded vs woven. Coatings matter in wet soils — Mesh and coatings.
Foundation and leveling (homeowner overview)
Public construction guidance and manufacturer practice typically emphasize:
- A firm, level bearing surface — often excavated to suitable subgrade and topped with compacted granular material as specified for the project
- Baskets set true so courses stack without progressive lean
- Good connection between adjacent baskets and between courses (lacing, spirals, rings — per product instructions)
- Internal stiffeners / crossties on taller exposed faces to limit bulging
We do not invent embedment depths or “batter” angles here — those belong in manufacturer guidance or an engineered plan. Educational assembly overview: How to install gabion baskets.
Drainage and backfill (do not skip)
Even though gabions are permeable, water management still matters:
- Provide a clear path for water to leave the retained soil mass (filter fabric, free-draining backfill, and outlets as appropriate to the design)
- Avoid dumping fine soils into the stone face where they can clog voids over time
- Keep surface runoff from pounding the crest and washing fines into the fill
- Never assume “gaps in the rock = done” without thinking about what sits behind the baskets
Poor drainage and weak foundations are classic failure modes — Common mistakes.
Fill stone for wall faces
For standard baskets, NRCS-style construction guidance and similar industry practice commonly point to a predominant rock size around 4–8 in (100–200 mm) — large enough to stay behind typical mesh openings, durable enough for outdoor exposure. Place and hand-dress the visible face if appearance matters; dump-and-run filling often looks uneven and can stress mesh.
Height, stacking, and setback (caution, not a formula)
Homeowners often ask “how tall can I go?” There is no universal DIY height that is safe everywhere. Soil type, surcharge (what sits above the wall), groundwater, basket depth, and local codes dominate.
Practical educational advice:
- Keep DIY walls low and lightly loaded unless a professional designs them
- Prefer terraces (multiple short walls with planted benches) over one tall face when you want a DIY-scale grade change
- Treat any wall that feels “structural” as a design problem, not a weekend experiment
Cost reality check
Basket price is only part of the bill. Stone volume and freight often dominate. Budget thoughtfully with Cost factors — GabionBaskets.com does not invent SKUs or storefront prices.
Planning checklist
- Confirm purpose: decorative terrace vs true retaining duty.
- Check permits, HOA, and setbacks.
- Choose mesh family and coating for look + exposure.
- Match mesh opening to local stone availability.
- Plan foundation, drainage, bracing, and course layout.
- Decide DIY vs contractor early for anything tall or critical.
- Skim mistakes before ordering materials.
Related guides
- What are gabion baskets?
- Sizes & specs · Install overview
- Landscape & garden · Mattresses
- Hub: GabionBaskets.com homepage
Questions about our guides? See Contact.
Educational disclaimer: Content on GabionBaskets.com is for general education only. It is not a site-specific design, engineering stamp, or construction contract. Tall walls, walls supporting structures or traffic, channel work, and other critical applications need a qualified designer or engineer. Always follow local building codes, permits, and the manufacturer’s assembly instructions for the baskets and coatings you buy.